

56 Wildwood Way, Burton, New Brunswick
Listed for $399,900
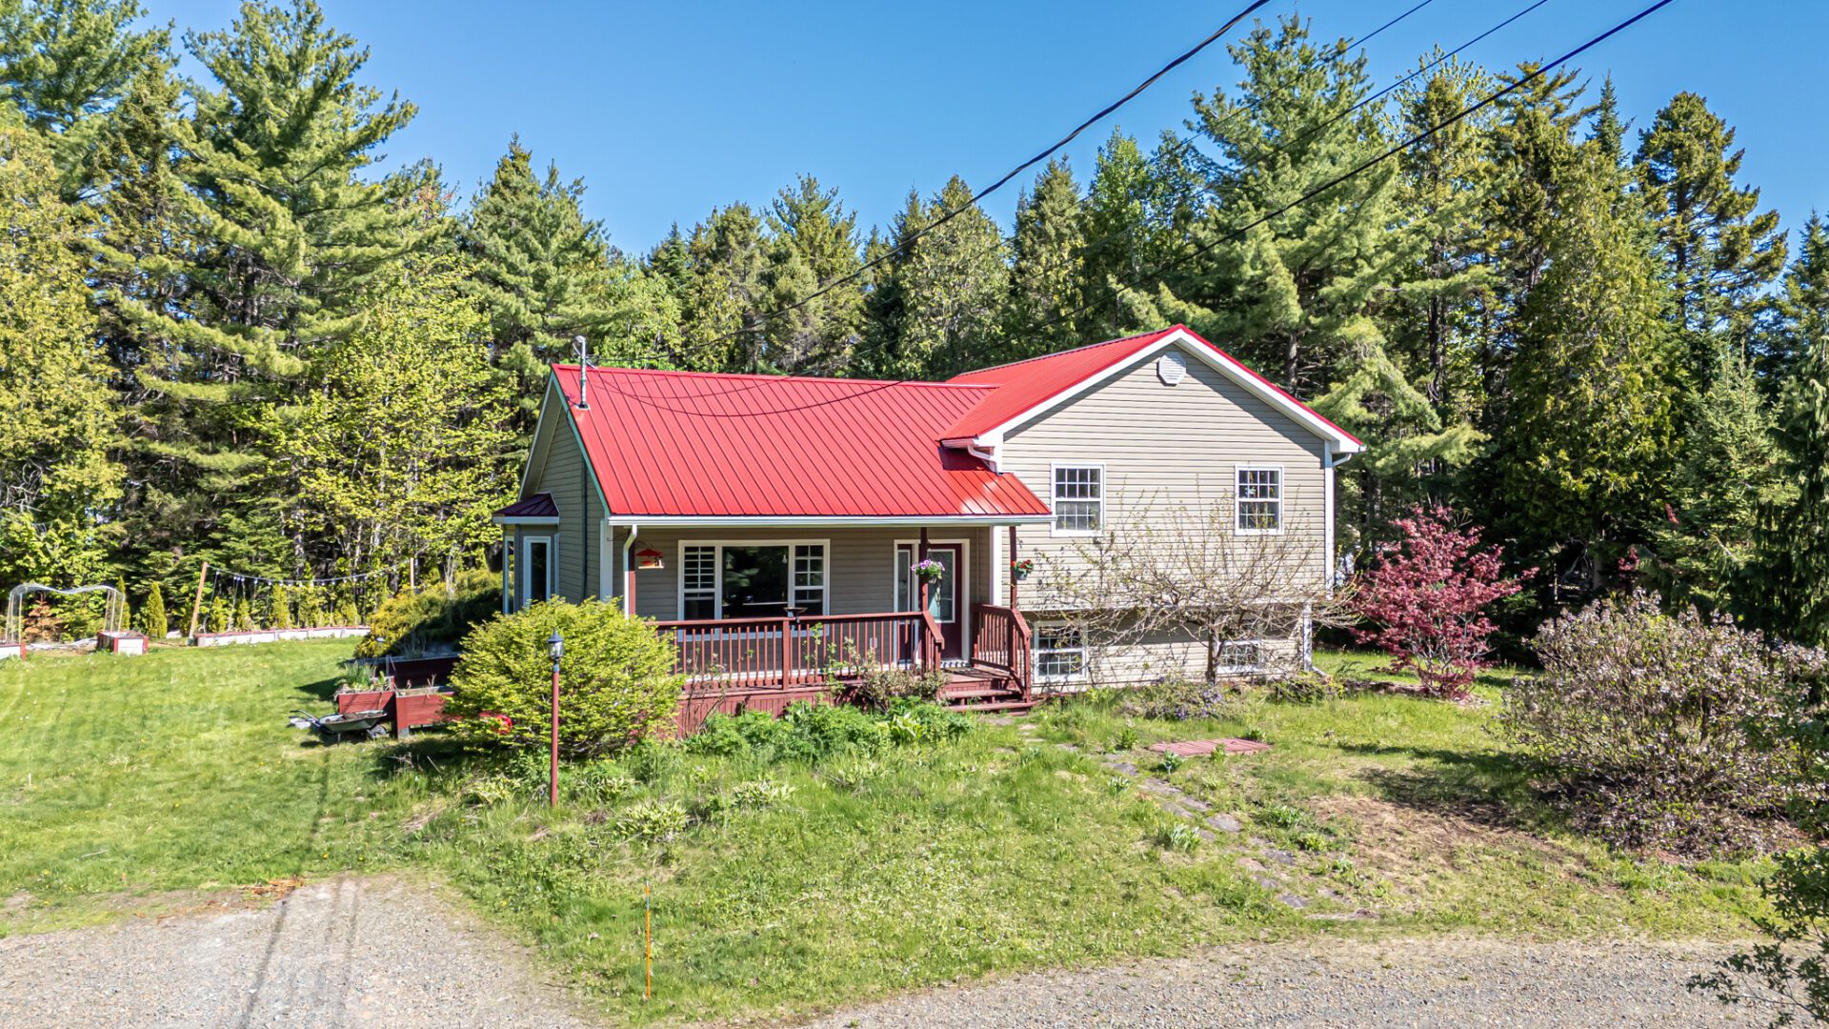
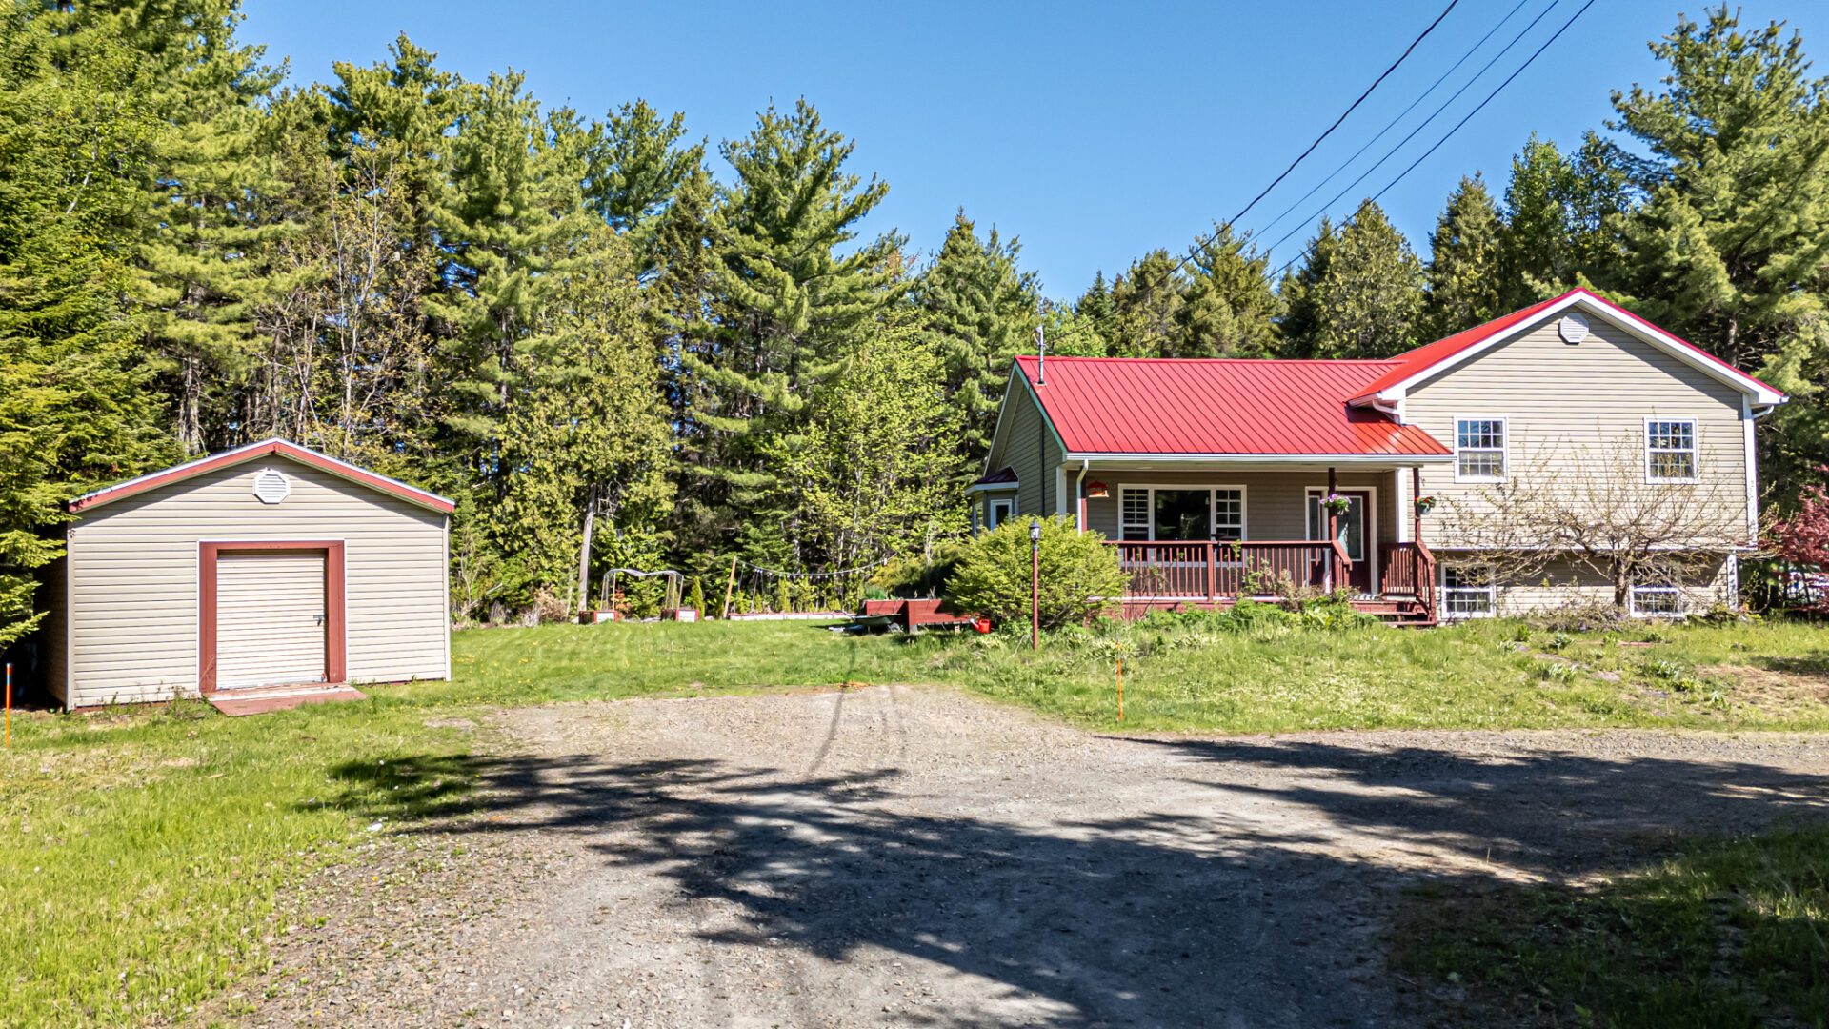
A private four-level side split in Burton offering bright living space, 3 bedrooms, 2 full bathrooms, a finished walkout lower level, and a peaceful treed setting with room to relax outdoors.
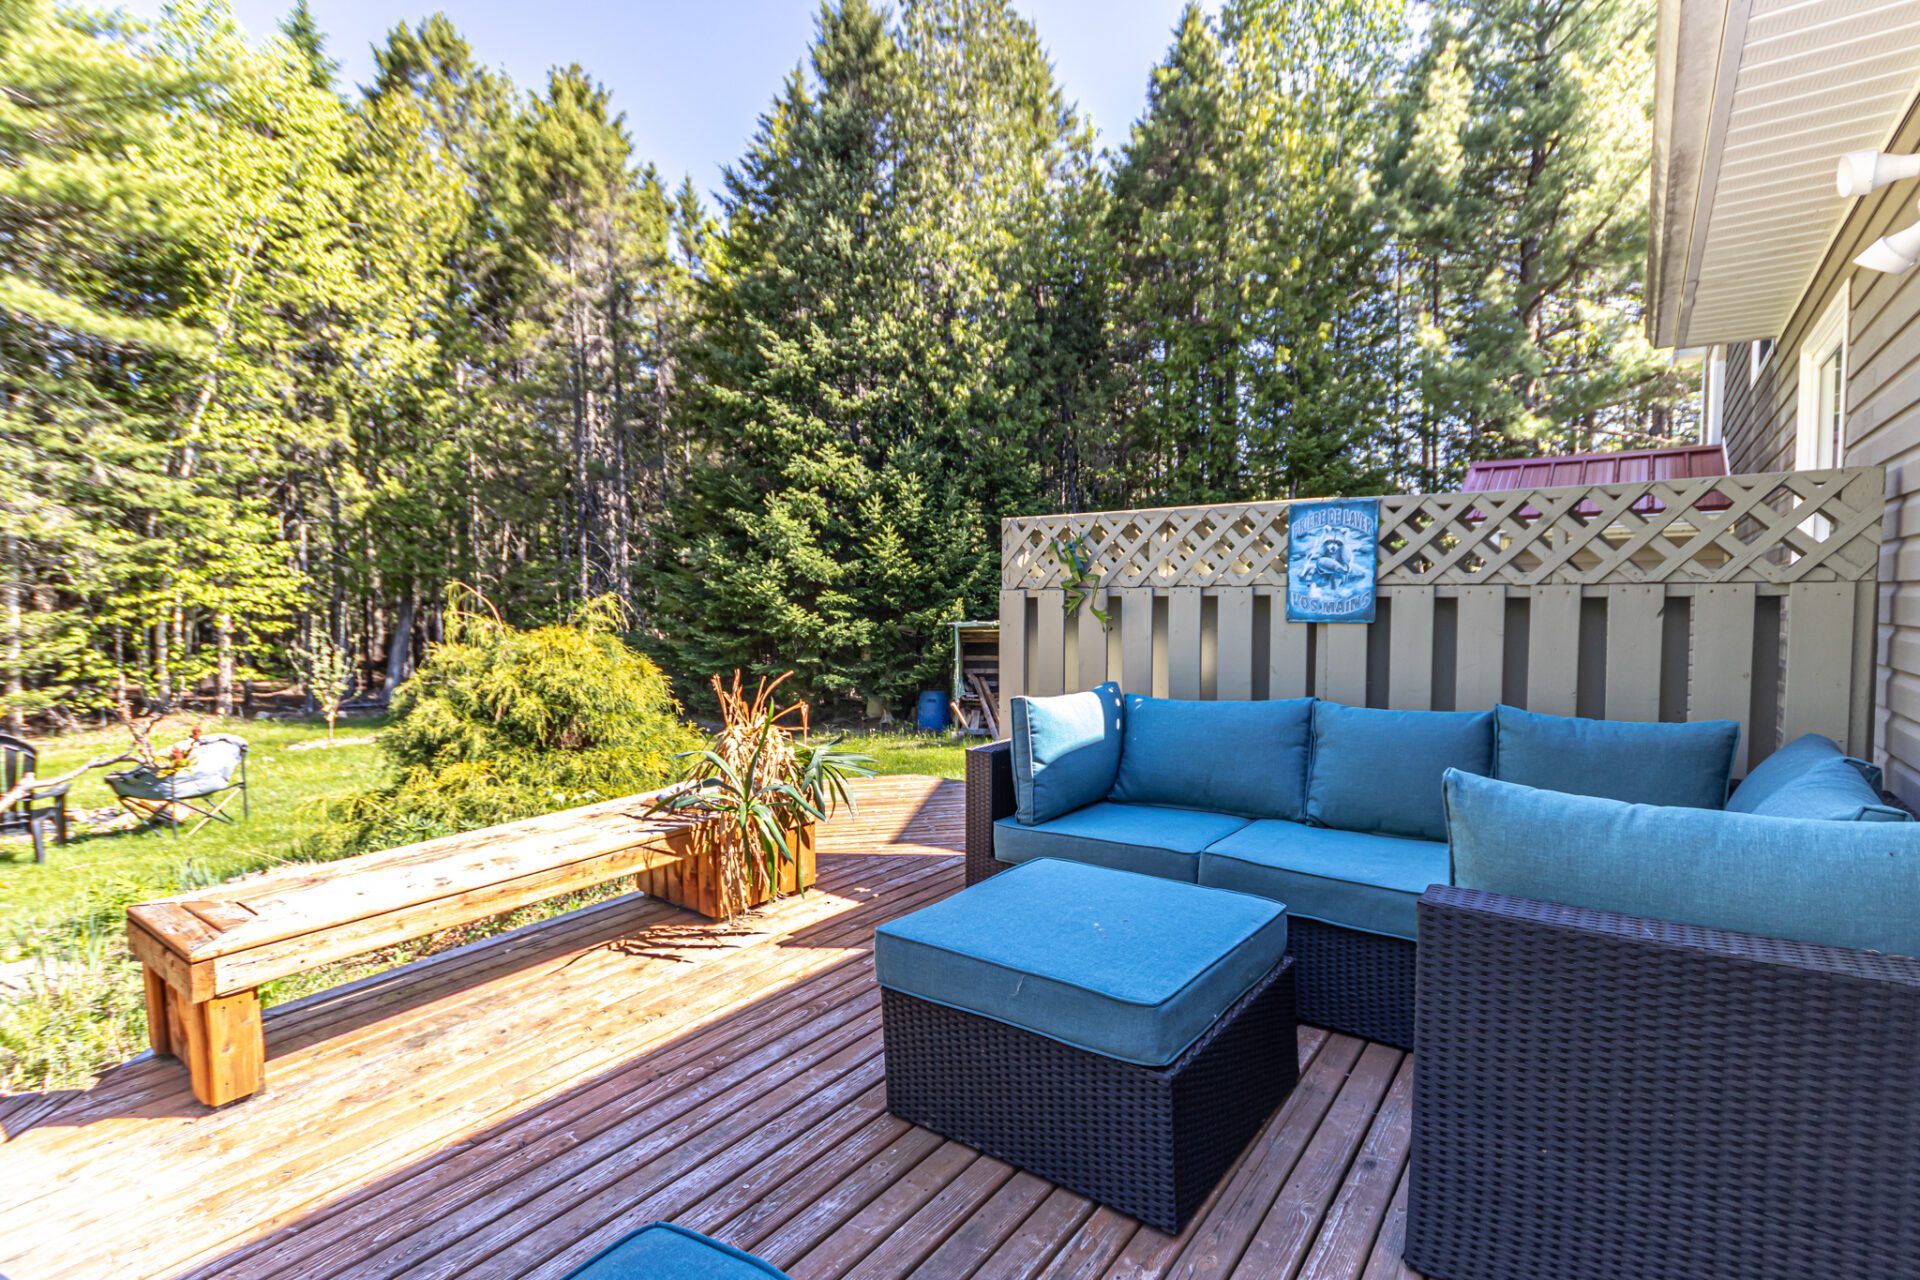
56 Wildwood Way, Burton, New Brunswick offers the kind of setting many buyers are searching for: quiet, private, and surrounded by mature trees, while still delivering the practical interior space needed for everyday living. Inside, the home features a warm and functional layout with hardwood flooring in the main living areas, a bright open flow between the living room, dining area, and kitchen, and direct access to the back deck for easy indoor-outdoor living. Upstairs, the primary bedroom enjoys cheater access to the main bathroom with double sinks, a soaker tub, and tiled shower, while the lower levels add a large family room with wood stove, a full second bathroom, walkout access, laundry, and a freshly renovated rec room with flexible use.
Quick Facts
- Single-family detached side split
- 3 bedrooms and 2 full bathrooms
- 1,121 sq. ft. above grade
- 2,187 sq. ft. total finished space
- Finished walkout basement
- Well and septic
- Metal roof
- Heat pumps plus wood stove
- Circular gravel driveway
- Approx. 1 to 2.99 acres
What You’ll Love
- Private tree-lined setting with mature forest around the home
- Bright main living area with hardwood flooring and large windows
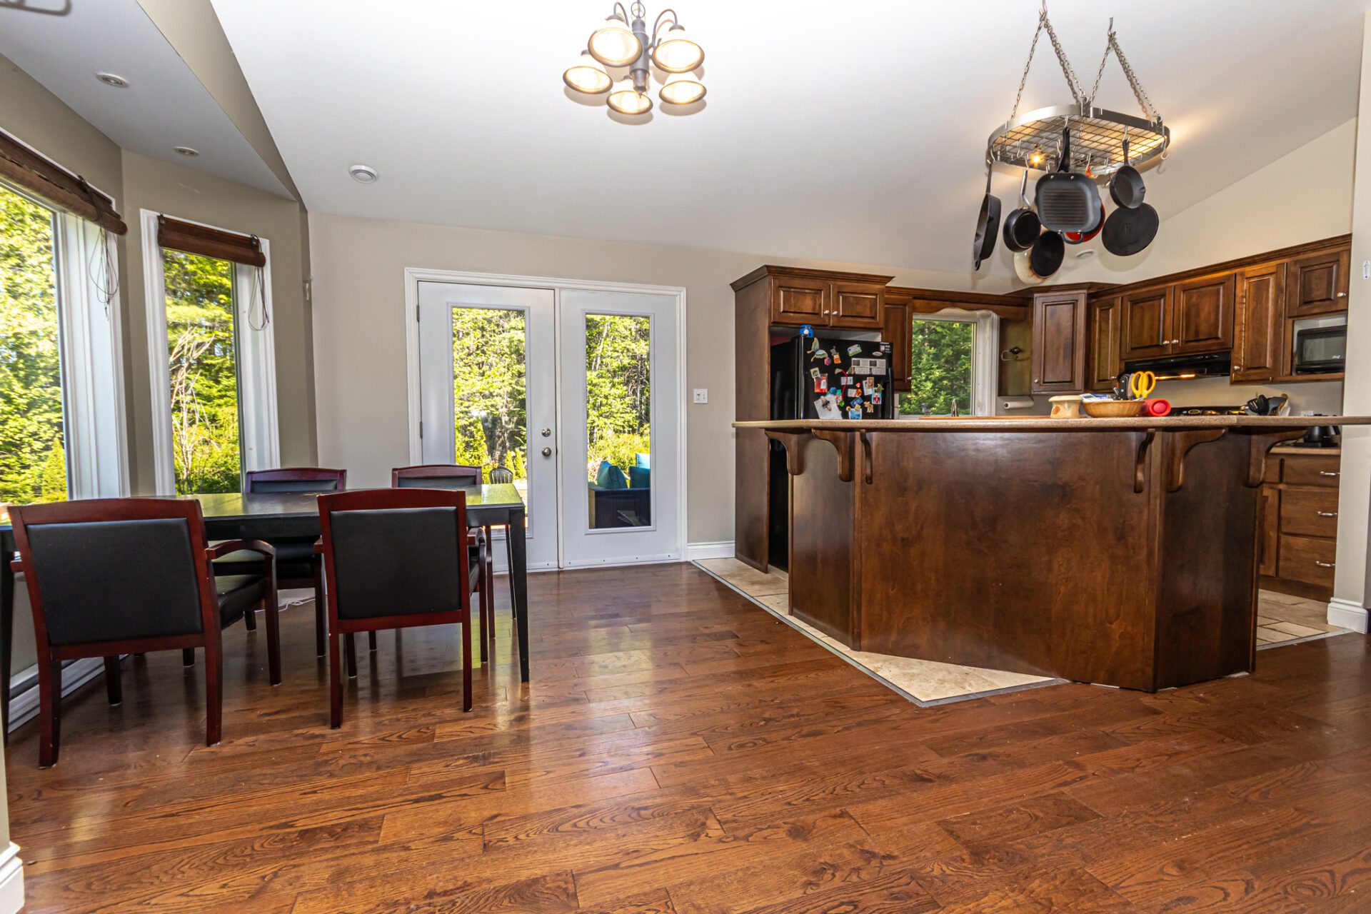
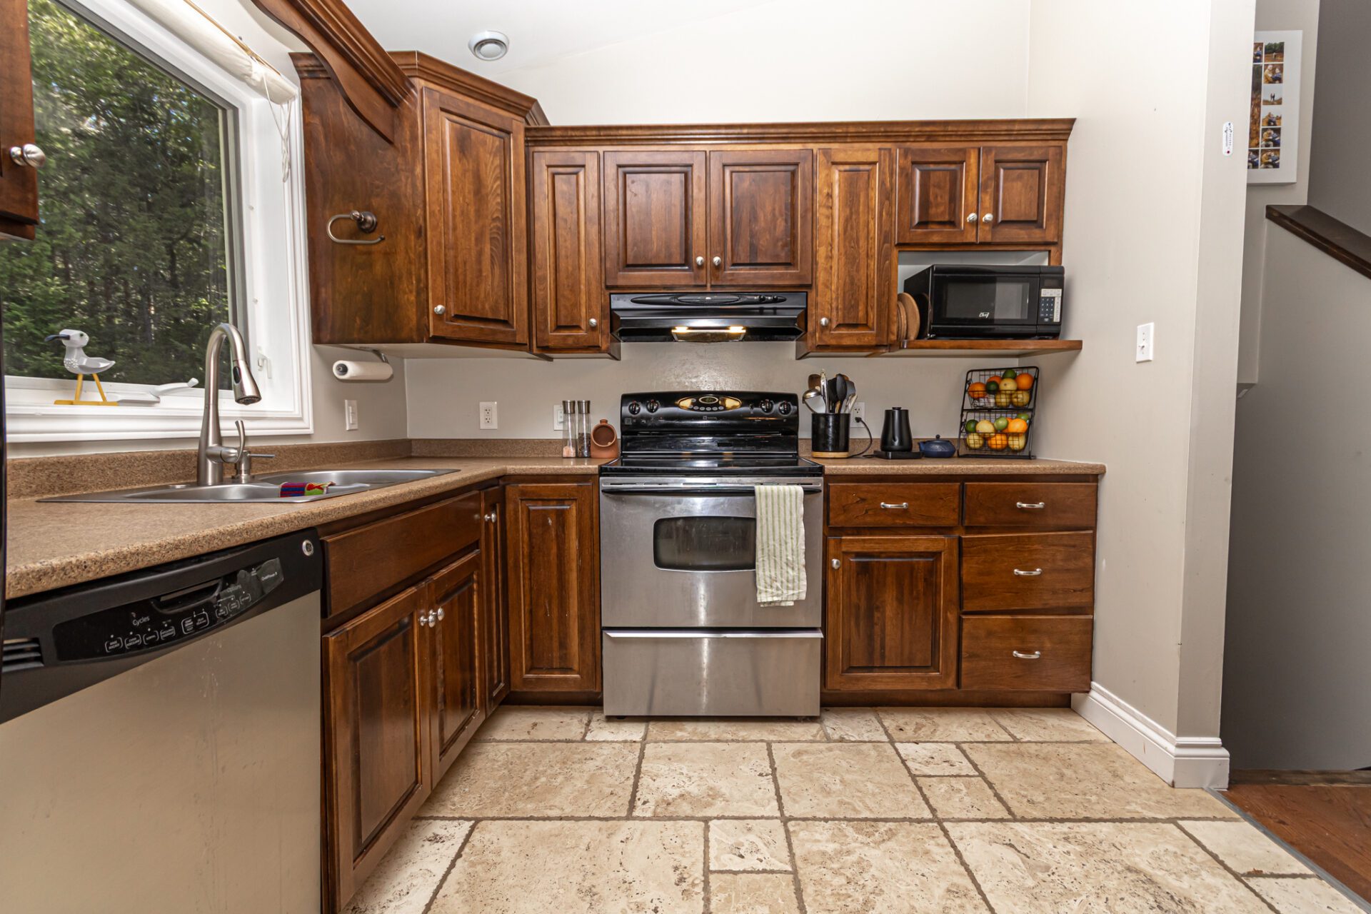
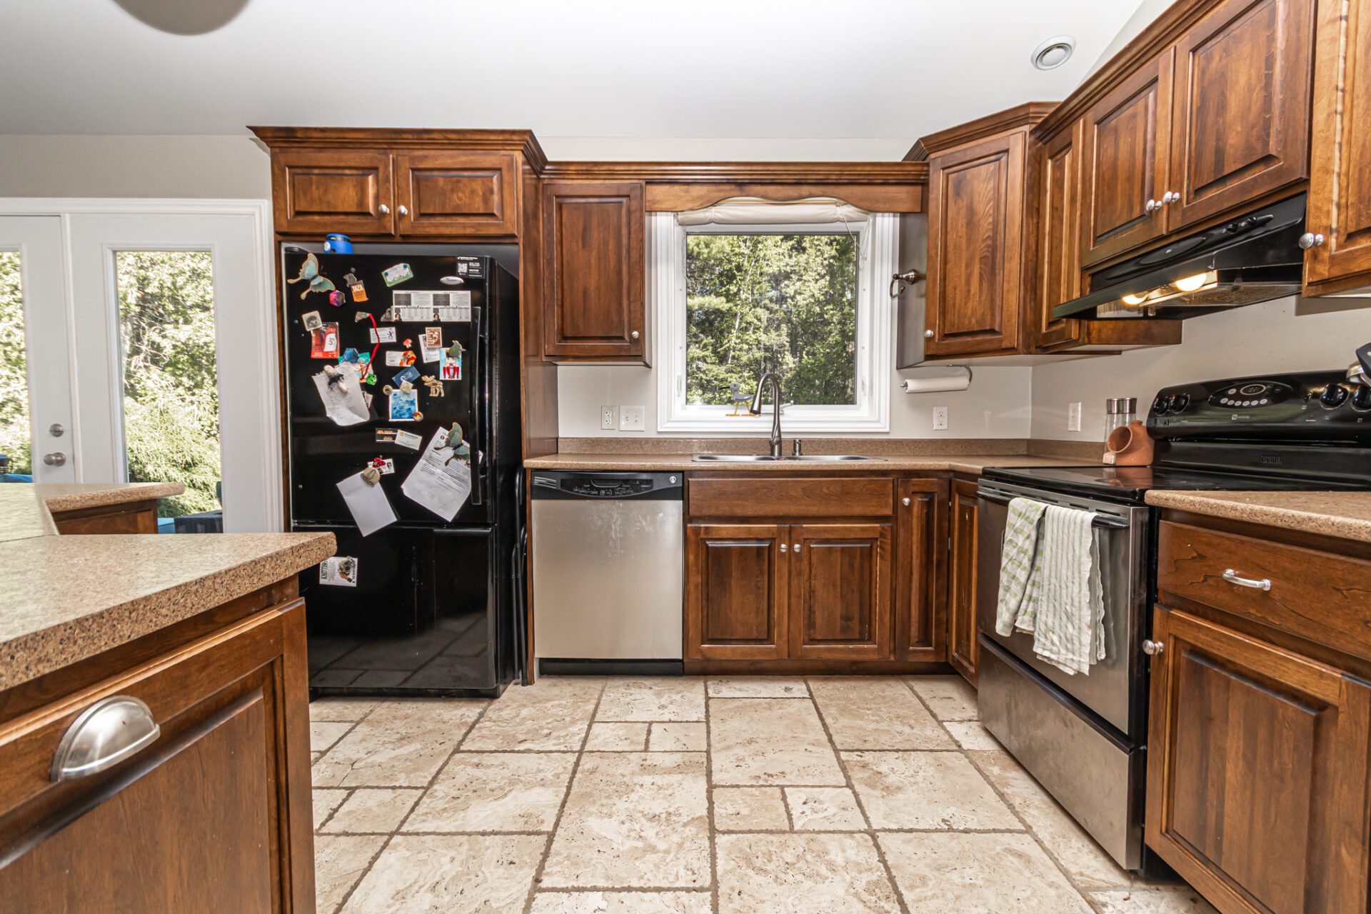
- Kitchen with rich wood cabinetry, ample counter space, and island seating
- Back deck access off the main level
- Main bathroom with double sinks, soaker tub, and tiled shower
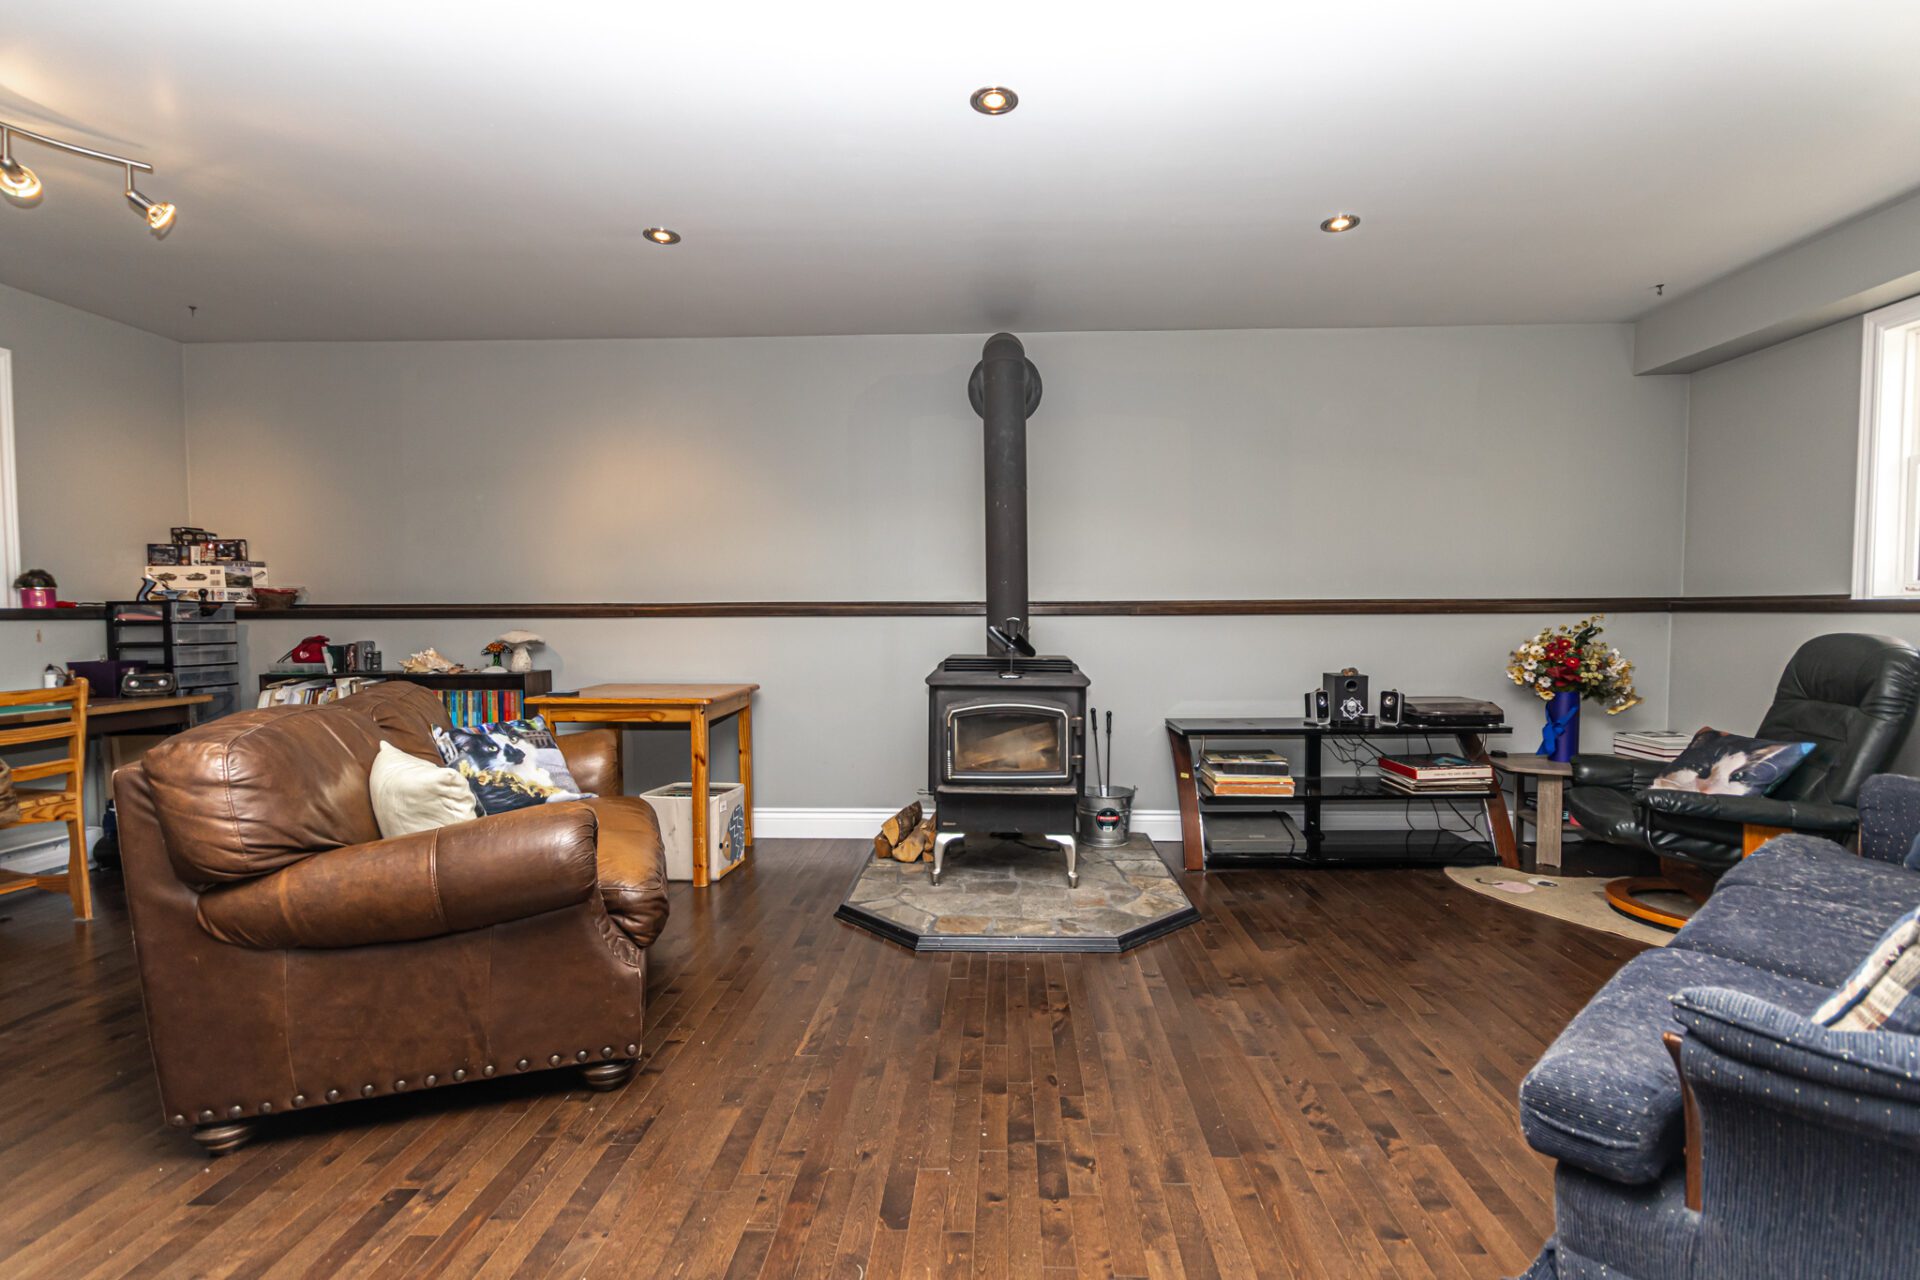
- Large family room with wood stove for a warm lower-level retreat
- Freshly renovated rec room for flexible extra living space
- Outdoor space for gardening, gathering, or relaxing by the firepit
Booklet Overview
This Burton property offers a balance that can be hard to find: a peaceful country-style setting with mature trees and privacy, paired with a finished multi-level layout that gives buyers room to spread out. The bright main level, finished walkout lower level, freshly renovated rec room, and generous outdoor space all come together to create a home that feels both comfortable and practical.
3D Matterport Tour
Explore the layout and flow of this home from wherever you are with the interactive 3D tour.
Ask a Question or Book a Showing
Interested in learning more about 56 Wildwood Way? Reach out here to request details or arrange your private viewing.
Inside the Home
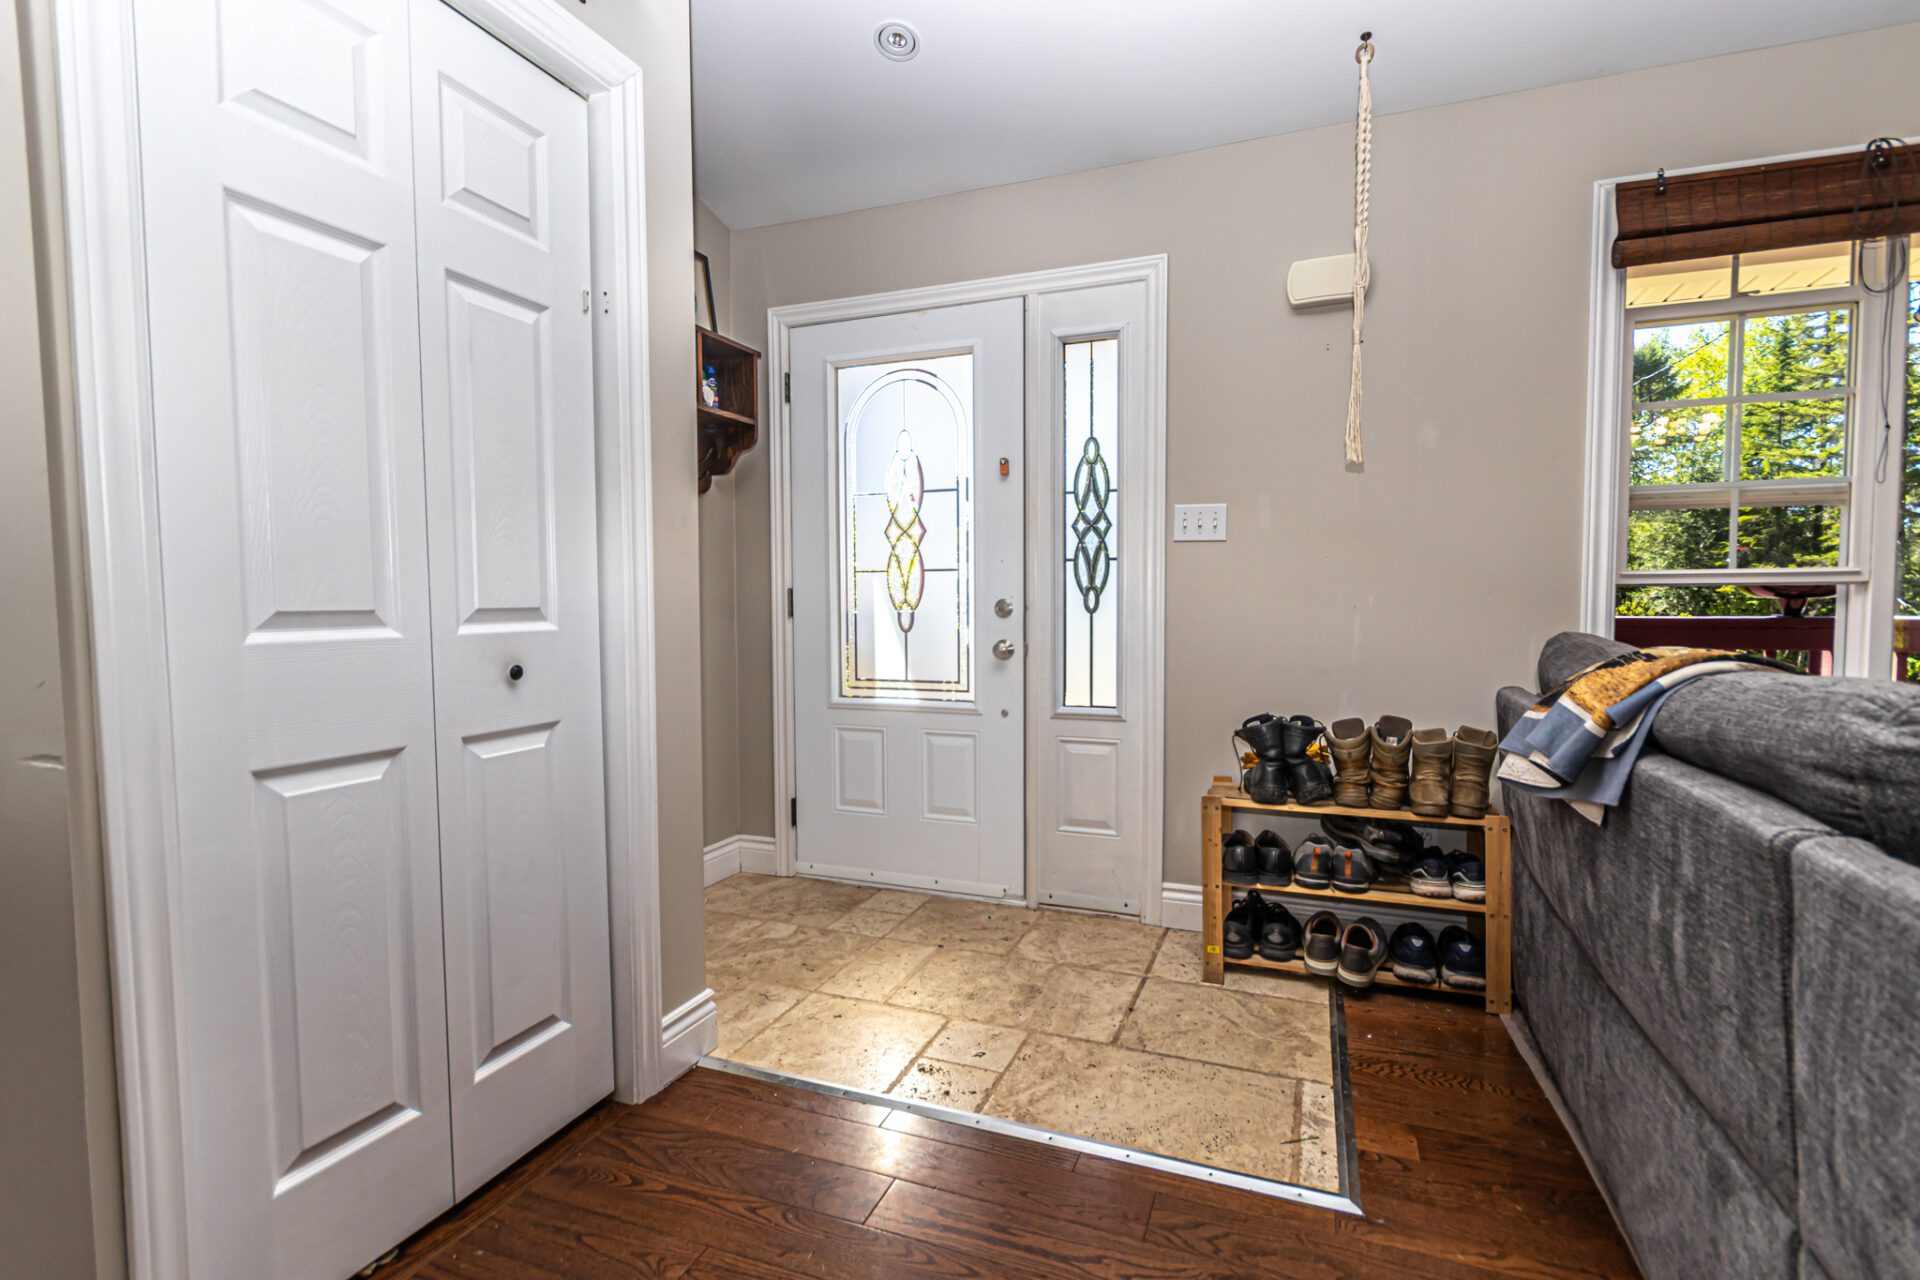
The main level centres around a bright and comfortable living space where hardwood flooring, natural light, and an easy connection between the living room, dining area, and kitchen create a layout that feels open without losing definition. The kitchen offers warm wood cabinetry, good prep space, a centre island with seating, and convenient access to the back deck.
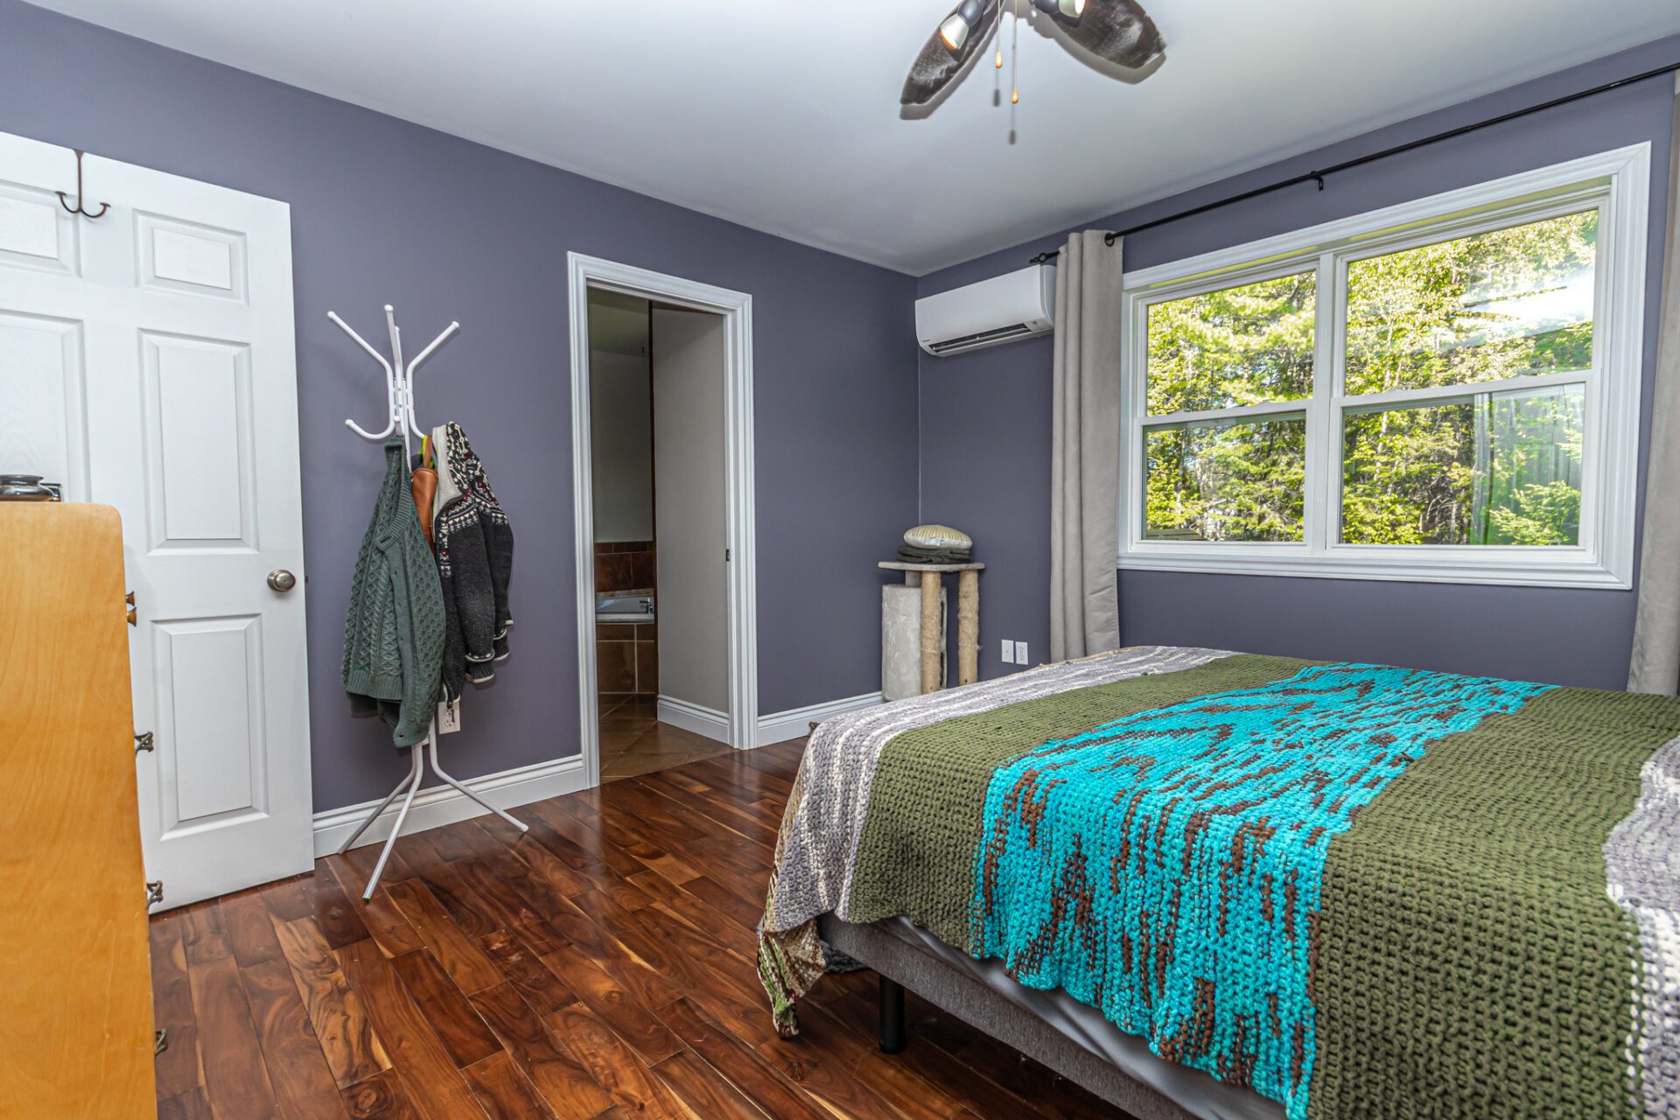
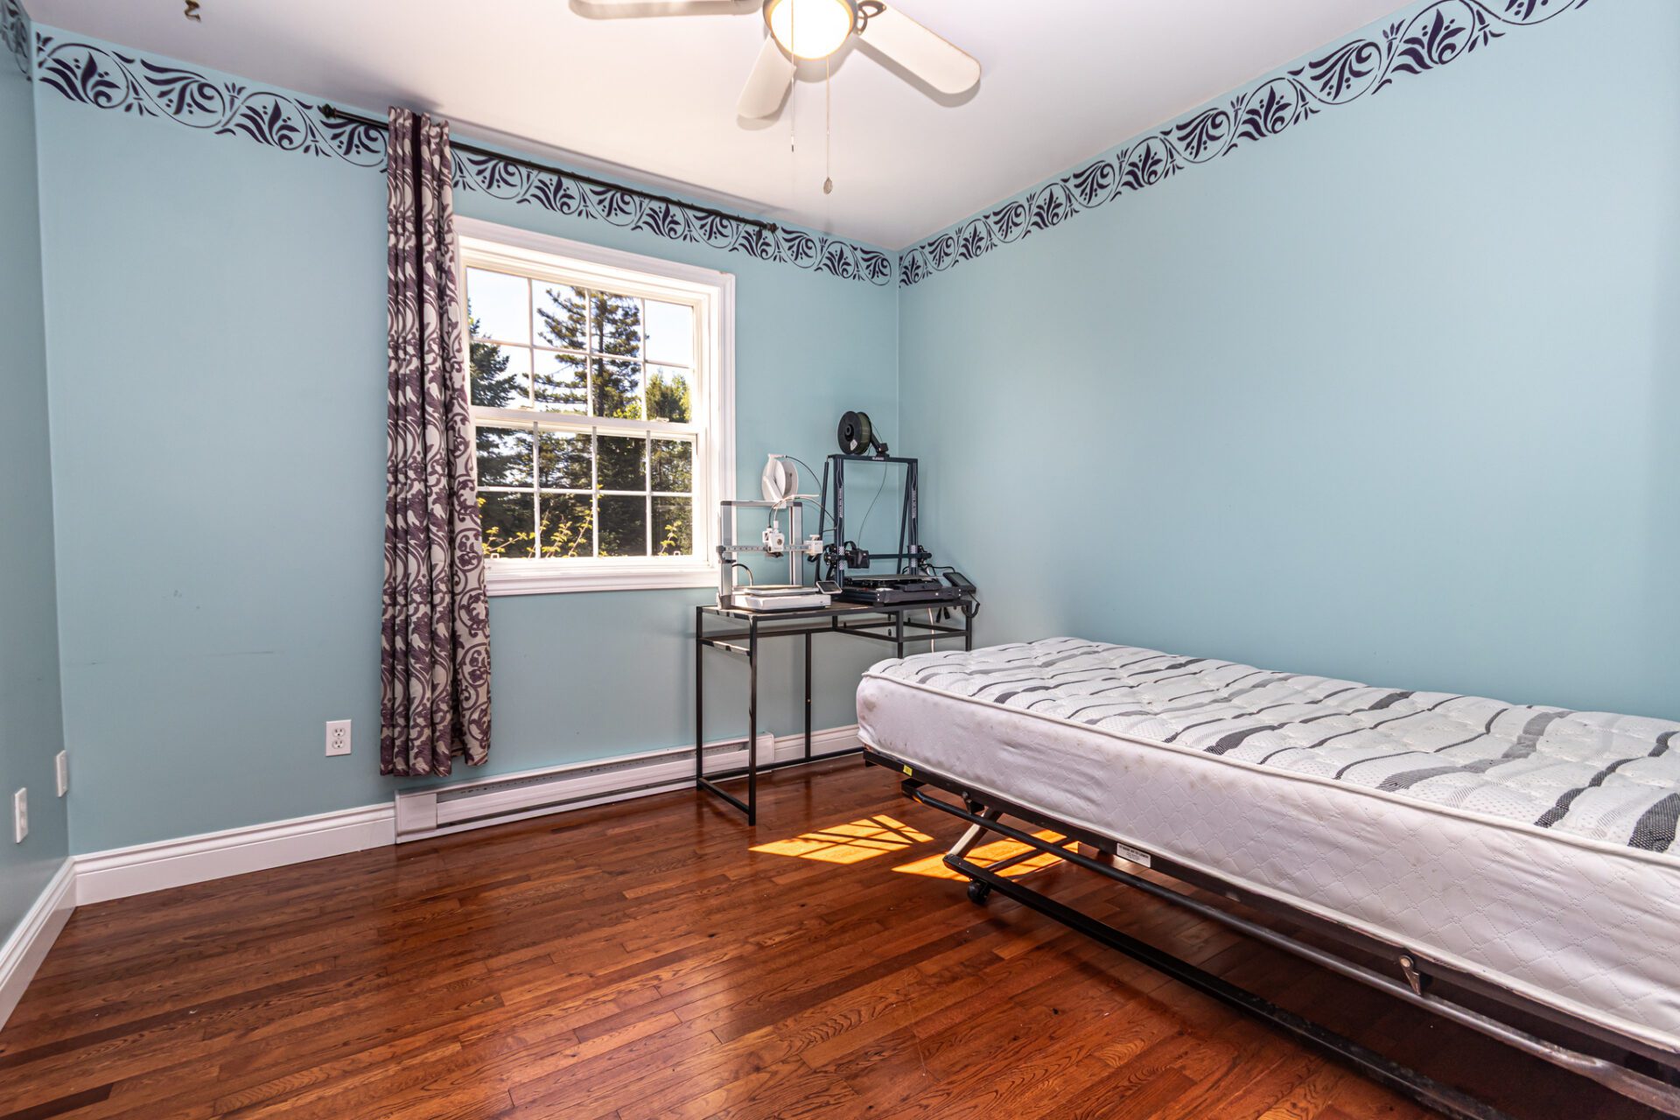
Upstairs, the primary bedroom offers a calm retreat with hardwood flooring, large windows, and cheater access to the main bathroom. The bath itself is well appointed with double sinks, a soaker tub, and a tiled shower. Two additional bedrooms provide options for family, guests, or office space.
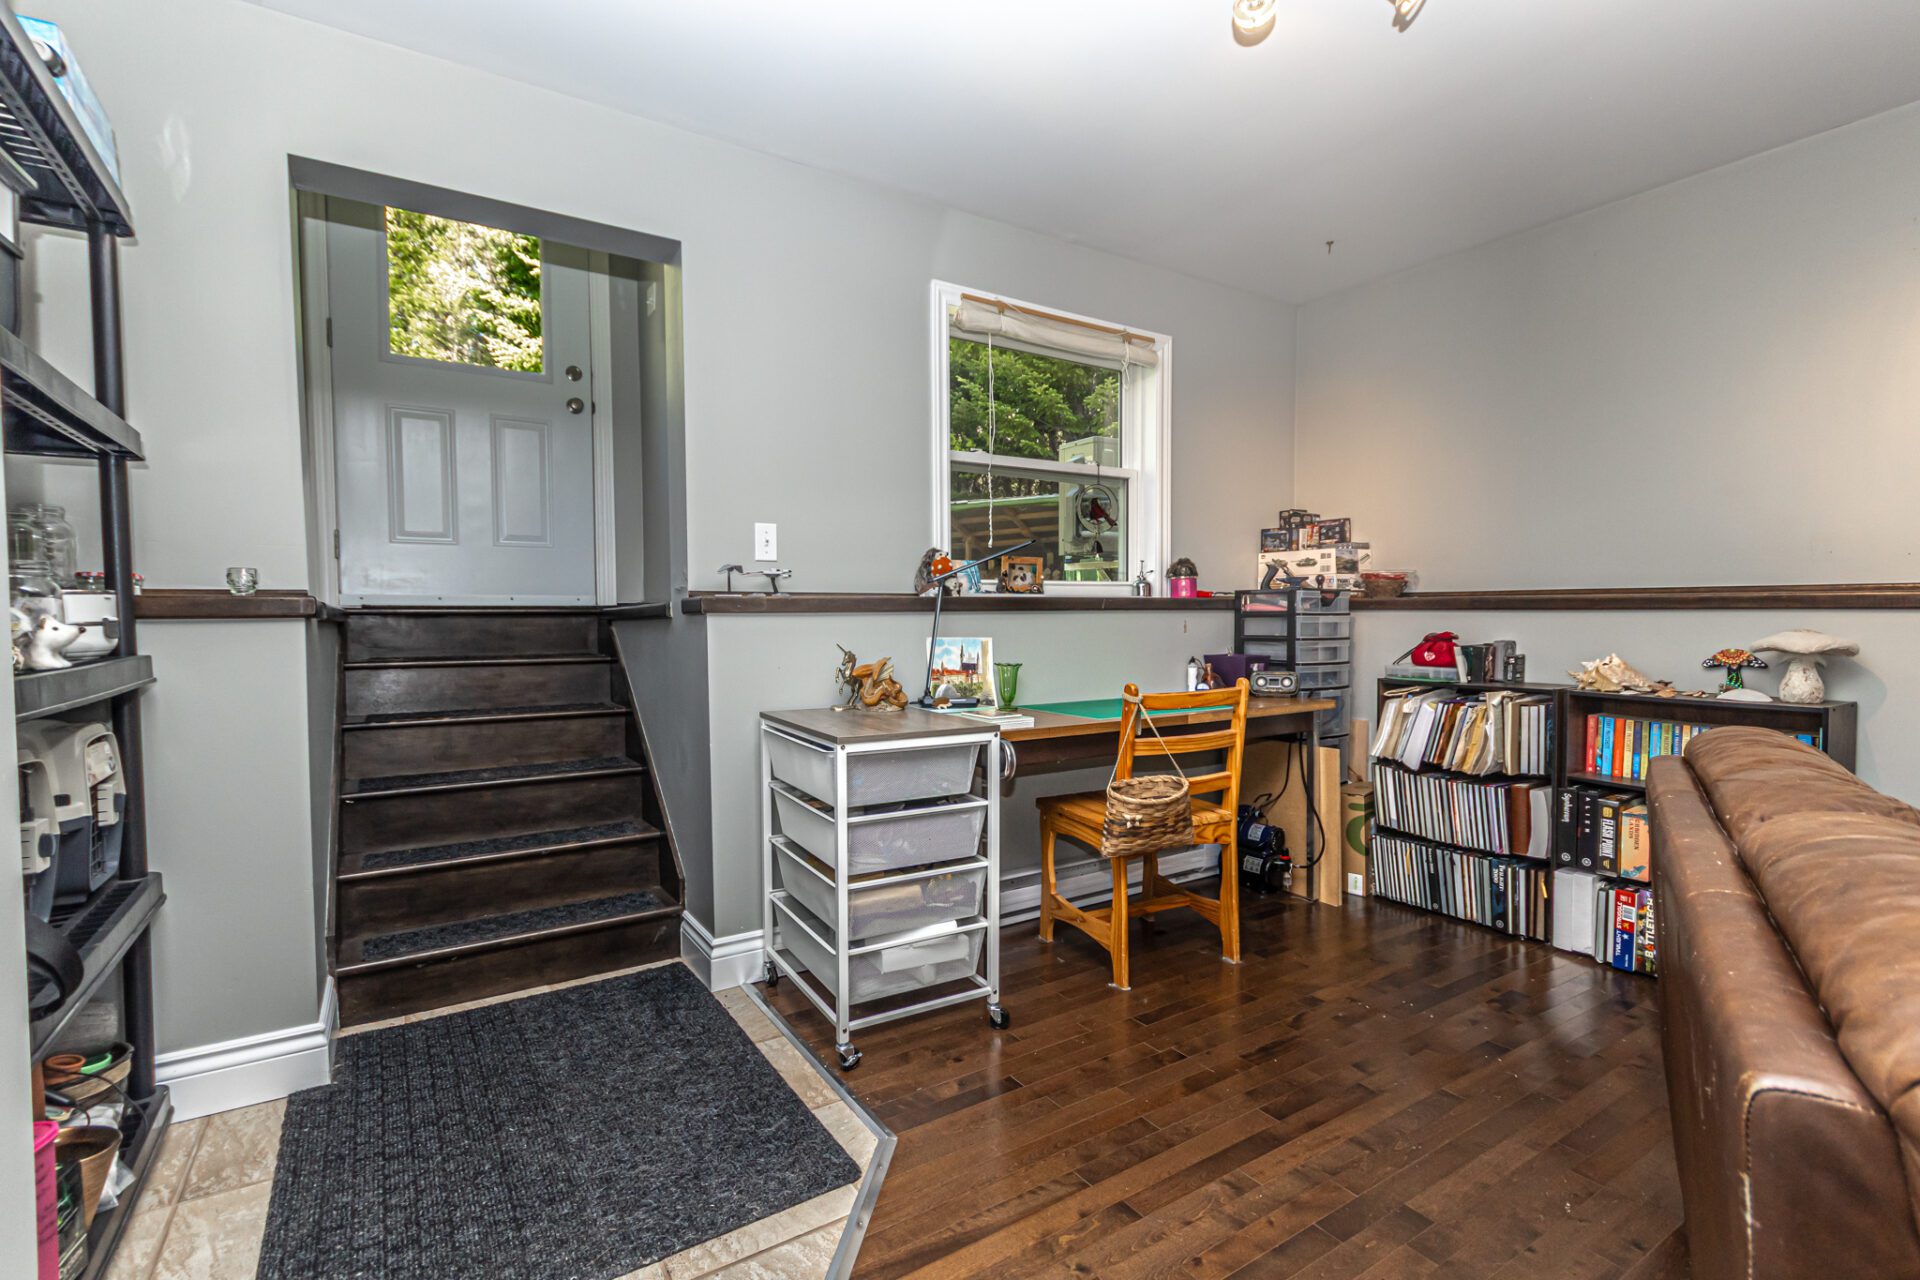
The lower level expands the home’s flexibility with a large family room anchored by a wood stove, a full bathroom with shower, and walkout access to the yard. One level down, the laundry area and freshly renovated rec room add even more usable square footage for hobbies, games, workouts, or casual hangout space.
Swipe through our listing photos of 56 Wildwood Way
Browse through the photo galleries below to take a closer look at the home, its layout, and the privacy of the surrounding property.
Exterior



Main Level




Second Level




Lower Level


Basement Level

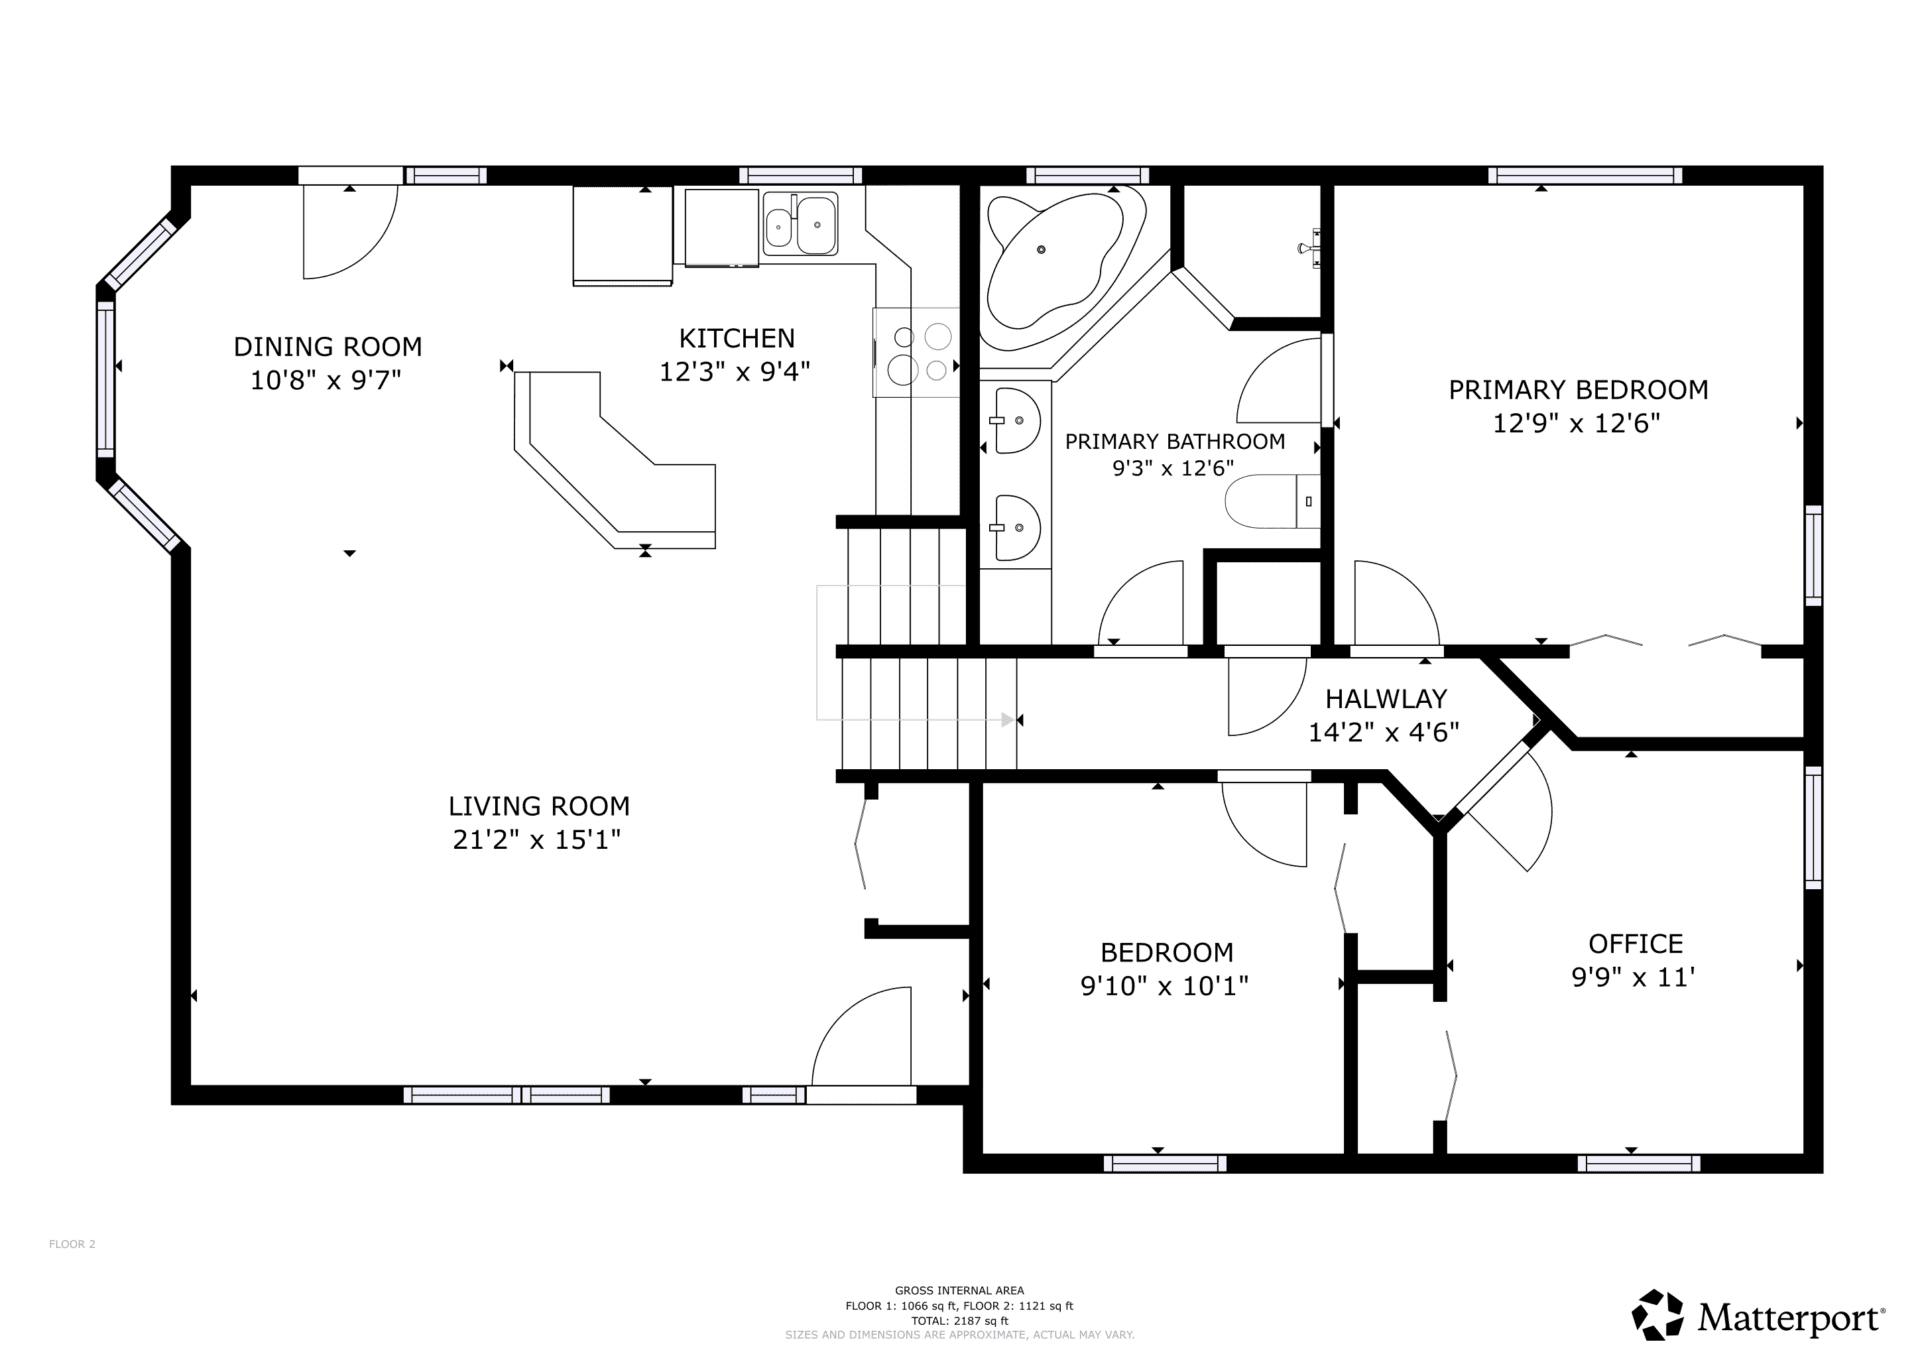
Floor Plans
Review the floor plans to get a better sense of the home’s four-level layout and how the finished spaces connect from top to bottom.

Updates & Features
Home Features
- 4-level side split layout
- 3 bedrooms and 2 full bathrooms
- Bright open flow between living room, dining area, and kitchen
- Hardwood flooring in main living space and primary bedroom
- Kitchen with wood cabinetry, centre island, and deck access
- Primary bedroom with cheater access to main bathroom
- Main bathroom with double sinks, soaker tub, and tiled shower
- Large family room with wood stove
- Walkout lower level
- Freshly renovated rec room
Property Features
- Private tree-lined lot surrounded by mature forest
- Long circular gravel driveway with plenty of parking
- Back deck for outdoor living
- Storage shed included
- Outdoor space for relaxing, gardening, or gathering around the firepit
- Metal roof
- Well and septic services
- 200 AMP electrical service
- Ductless heat pumps plus electric baseboard heating
- Air exchanger and jet bath feature
Property Details
| Address | 56 Wildwood Way, Burton, New Brunswick, E2V 0G6 |
| MLS® Number | NB140622 |
| Price | $399,900 |
| Property Type | Residential – Single-Family Detached |
| Style | 4 Level Side Split |
| Bedrooms | 3 |
| Bathrooms | 2 |
| Above Grade Square Footage | 1,121 sq. ft. |
| Total Finished Square Footage | 2,187 sq. ft. |
| Lot Size | 4,679.38 sq. metres |
| Property Size | 1.0 – 2.99 acres |
| Exterior | Vinyl |
| Roof | Metal |
| Foundation | Concrete |
| Basement | Fully finished, walkout |
| Heating | Baseboard, electric, ductless heat pump, wood stove |
| Water | Well |
| Sewer | Septic |
| Driveway | Circular gravel |
| Inclusions | Dishwasher, dryer, refrigerator, storage shed, stove, washer |
| Assessment | $366,000 |
| Taxes | $3,226.77 (2026) |
Room Sizes
| Main Floor Kitchen | 12′ 3″ x 9′ 4″ |
| Main Floor Dining Room | 10′ 8″ x 9′ 7″ |
| Main Floor Living Room | 21′ 2″ x 15′ 1″ |
| Second Floor Primary Bedroom | 12′ 9″ x 12′ 6″ |
| Second Floor Bedroom | 9′ 9″ x 11′ 0″ |
| Second Floor Bedroom | 9′ 10″ x 10′ 1″ |
| Second Floor Main Bath | 9′ 3″ x 12′ 6″ |
| Lower Level Family Room | 21′ 8″ x 23′ 0″ |
| Lower Level Bath | 6′ 11″ x 8′ 2″ |
| Basement Laundry | 9′ 9″ x 8′ 2″ |
| Basement Rec Room | 20′ 7″ x 23′ 7″ |
Neighbourhood & Lifestyle
Burton is well suited to buyers looking for more privacy, more outdoor space, and a quieter day-to-day setting without giving up access to surrounding communities. This property’s mature trees and country-style feel create a peaceful backdrop for everyday living, whether that means enjoying the deck, gardening, or spending evenings around the firepit.
For buyers who want a home that feels removed from the busier pace of town while still remaining practical for work, errands, and regular commuting, 56 Wildwood Way offers a setting that balances comfort, space, and convenience.
Explore More
Listed with The Right Choice Realty
Interested in 56 Wildwood Way, Burton, New Brunswick? Connect with Mike Lint of The Right Choice Realty to learn more or arrange your private showing.
Mike Lint
The Right Choice Realty
(506) 476-0021
Comments are closed.